Save
Ask
Tour
Hide
Share
$269,900
New Listing

2096 Friar Tuck Circle
Raisin Township, MI 49221

Single Family Residence|Coming Soon
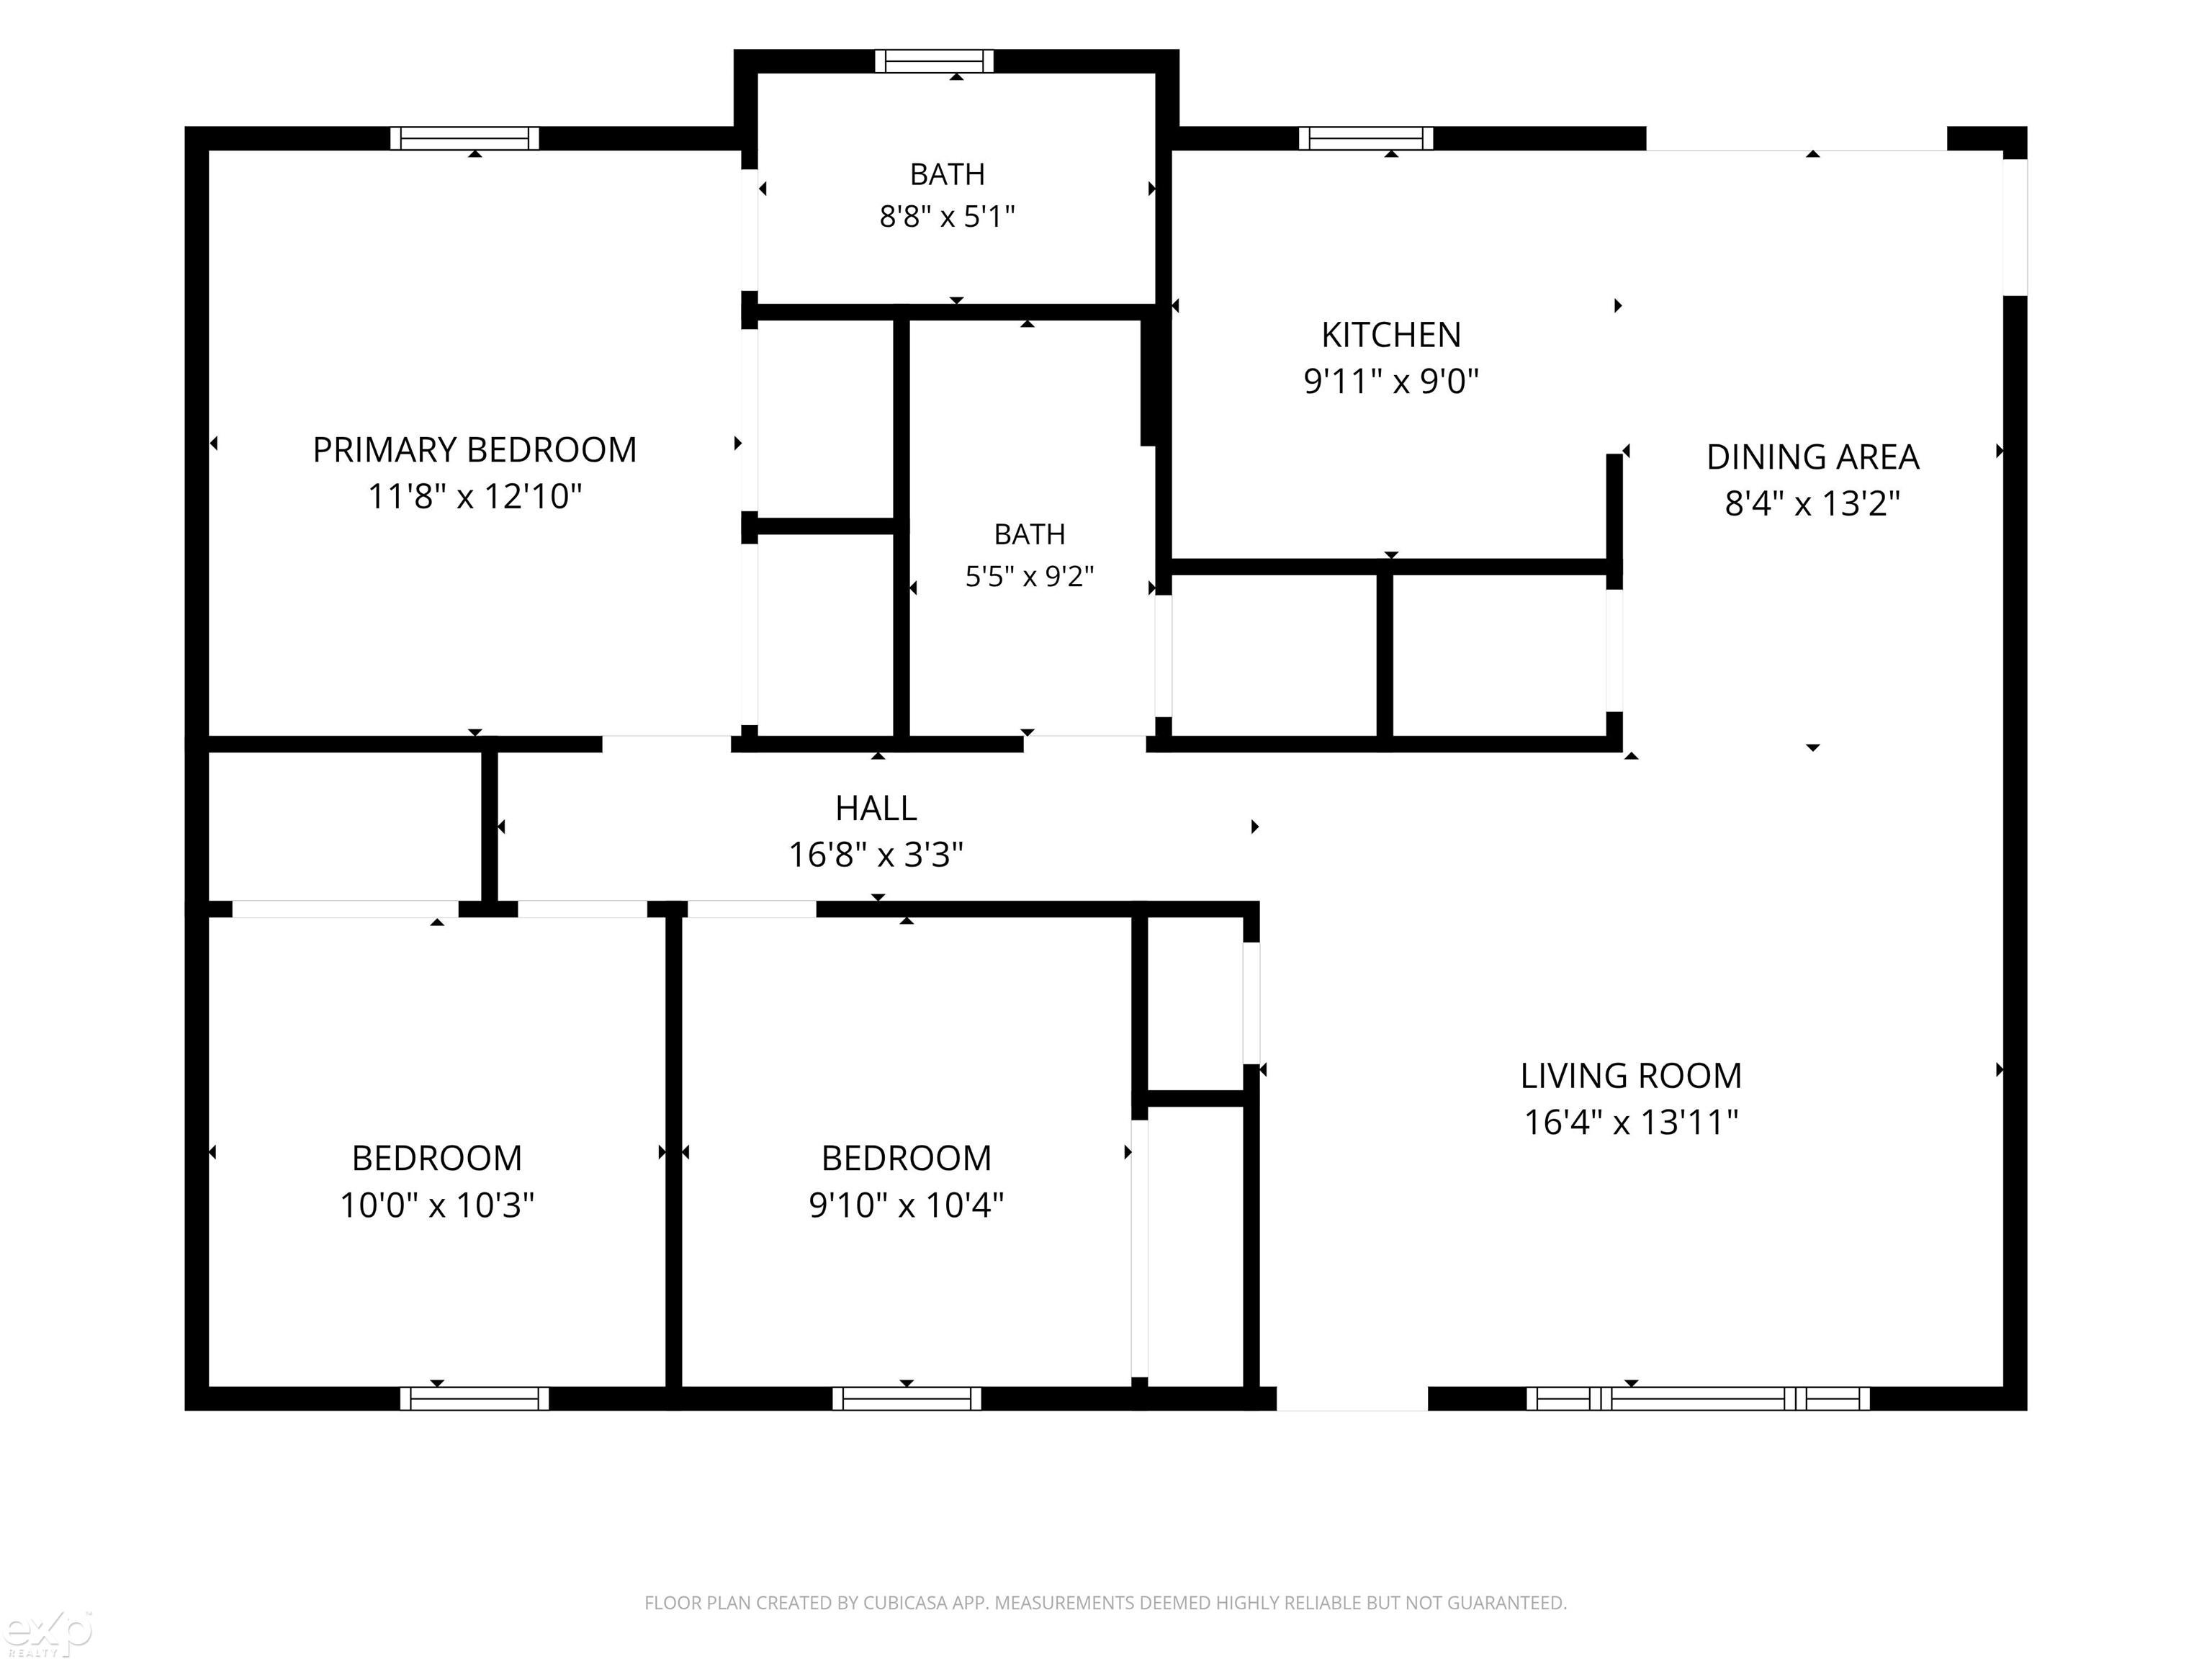
3
Beds
2
Total Baths
2
Full Baths
1,138
SqFt
$237
/SqFt
2003
Built
Subdivision:
SHERWOOD MEADOWS 2
County:
Lenawee
Call Now: 586-242-5838
Is this the listing for you? We can help make it yours.
586-242-5838
Upcoming Open Houses
Sun, Sep 20, 1:00 PM - 3:00 PM
2096 Friar Tuck Circle2096 Friar Tuck Circle2096 Friar Tuck Circle
Save
Ask
Tour
Hide
Share

Mortgage Calculator

Monthly Payment (Est.)

$1,231
Calculator powered by Showcase IDX, a Constellation1 Company. Copyright ©2026 Information is deemed reliable but not guaranteed.

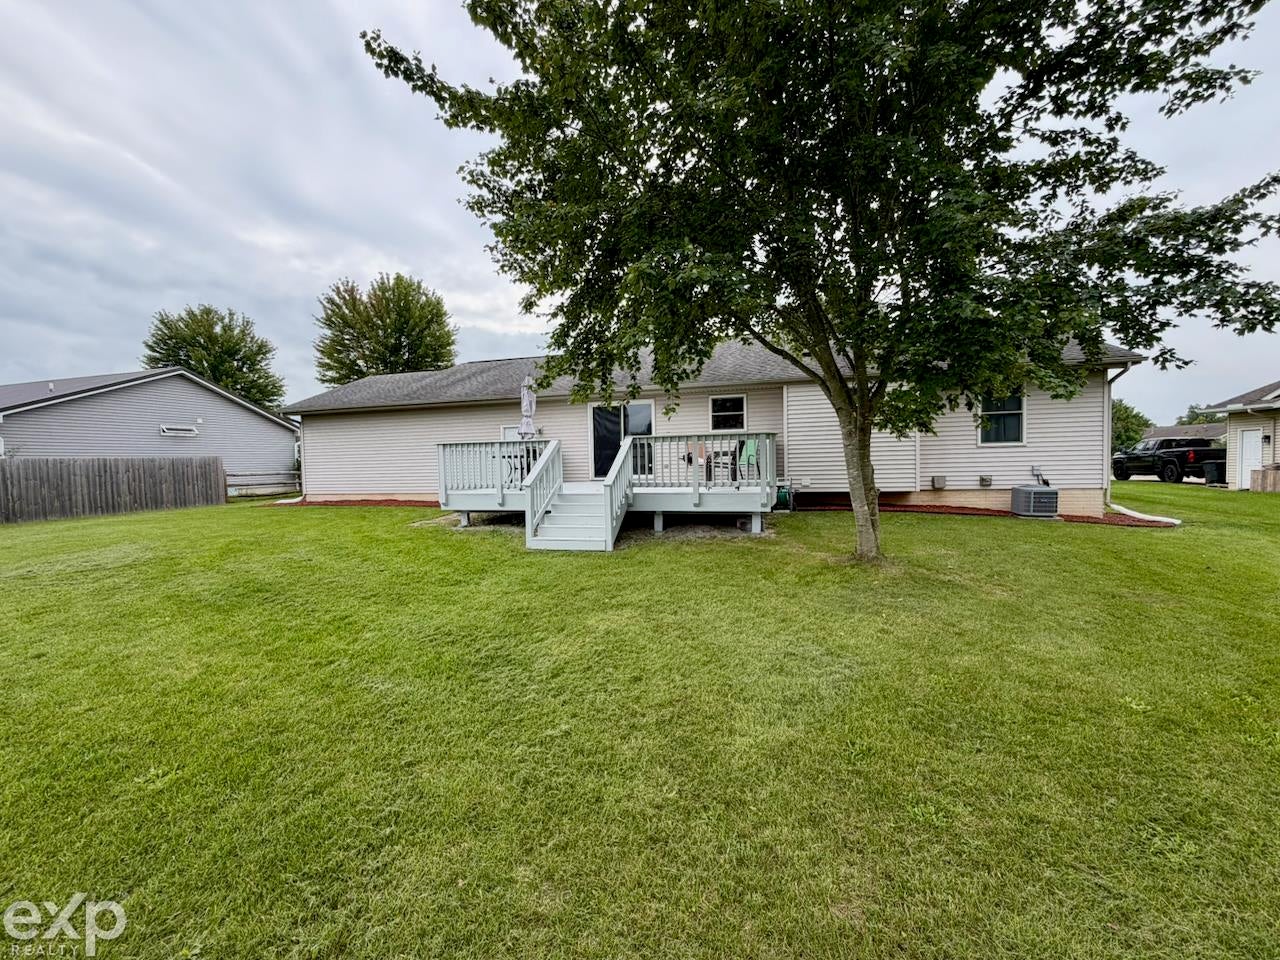
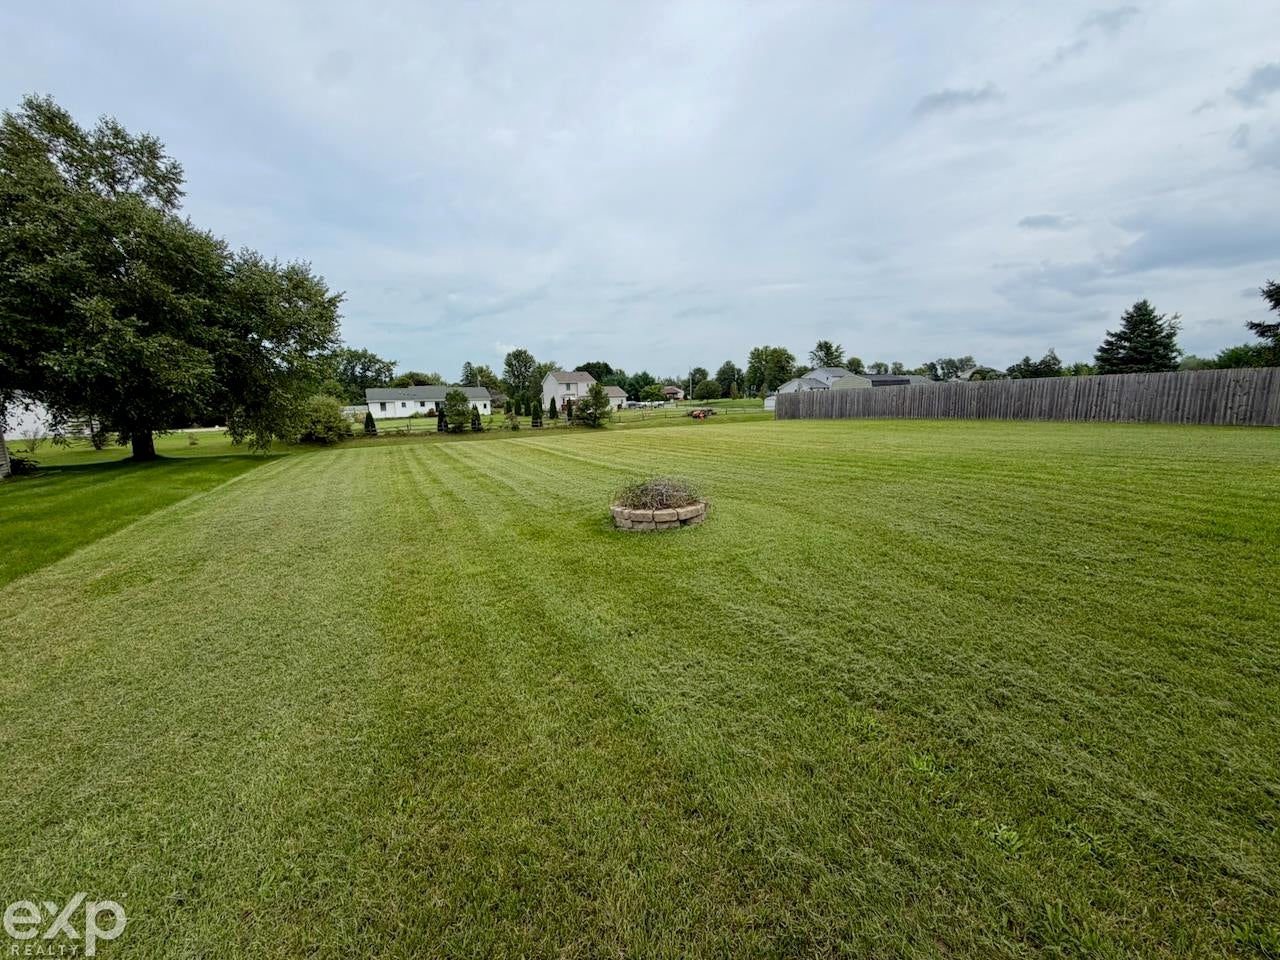
Welcome home to 2096 Friar Tuck Circle. This 3 bedroom, 2 bath ranch sits on over half an acre between Adrian and Tecumseh, with transportation available to either school district. Inside you'll find hardwood flooring, Andersen windows, and a brand new floor in the office. The kitchen features a new stainless steel oven (2023). Carrier furnace and A/C were installed in 2020, and the home has a radon reduction system for peace of mind. Downstairs, the extra deep basement boasts 9 foot ceilings and an egress window, already set up for a future bedroom, rec room, or both. Ready to finish and nearly double your living space. Out back, enjoy the freshly stained 15x20 deck and a fully fenced yard courtesy of an invisible fence. The heated 3 car attached garage includes a new opener on 3rd bay and an RV plug. New asphalt driveway installed in 2024 and sealed in 2025. Washer, dryer, and pool table all stay. Neat, clean, and truly move in ready. Schedule your showing today.

Save
Ask
Tour
Hide
Share
Listing Snapshot
Price 
$269,900
Days On Site 
0 Days
Bedrooms 
3
Inside Area (SqFt) 
1,138 sqft
Total Baths 
2
Full Baths 
2
Partial Baths 
N/A
Lot Size 
0.58 Acres
Year Built 
2003
MLS® Number 
58050221626
Status 
Coming Soon
Property Tax 
$3,089.53
HOA/Condo/Coop Fees 
N/A
Sq Ft Source 
Public Records
Friends & Family
Recent Activity
5 hours agoListing first seen on site
5 hours agoListing updated with changes from the MLS®
General Features
Acres 
0.58
Attached Garage 
Yes
Cross Street 
Little John / Friar Tuck
Disclosures 
Taxes Homestead Exempt
Garage 
Yes
Garage Spaces 
3
Levels 
One
Parking 
Attached
Property Sub Type 
Single Family Residence
Sewer 
Septic Tank
Special Circumstances 
Standard
SqFt Above 
1138
Style 
ContemporaryRanch
Water Source 
PrivateWell
Interior Features
Appliances 
Gas Water Heater
Basement 
Walk-Out AccessConcreteDaylightSump Pump
Cooling 
Central Air
Flooring 
Hardwood
Heating 
Forced AirNatural Gas
Window Features 
Window Treatments
BathFull 
Level - Main
Bedroom 1 
Dimensions - 13.0 x 12.0Level - Main
Bedroom 2 
Dimensions - 10.0 x 10.0Level - Main
Bedroom 3 
Dimensions - 10.0 x 10.0Level - Main
Dining Room 
Dimensions - 13.0 x 8.0Level - Main
Kitchen 
Dimensions - 10.0 x 9.0Level - Main
Living Room 
Dimensions - 16.0 x 14.0Level - Main
Save
Ask
Tour
Hide
Share
Exterior Features
Construction Details 
Vinyl Siding
Pool Features 
None
Windows/Doors 
Window Treatments
Community Features
MLS Area 
Area13101RaisinTwp
School District 
Adrian
Financing Terms Available 
CashConventionalFHAVA Loan
Schools
School District
Adrian
Elementary School
Unknown
Middle School
Unknown
High School
Unknown
Listing courtesy of EXP Realty LLC: (419) 351-2322


IDX provided courtesy of Realcomp II Ltd. via MiRealSource. Copyright © 2026 Realcomp II Ltd. Shareholders.

IDX information is provided exclusively for consumers' personal, non-commercial use and may not be used for any purpose other than to identify prospective properties consumers may be interested in purchasing and that the data is deemed reliable but not guaranteed accurate by the MLS.

Neighborhood & Commute
Source: Walkscore
Save
Ask
Tour
Hide
Share